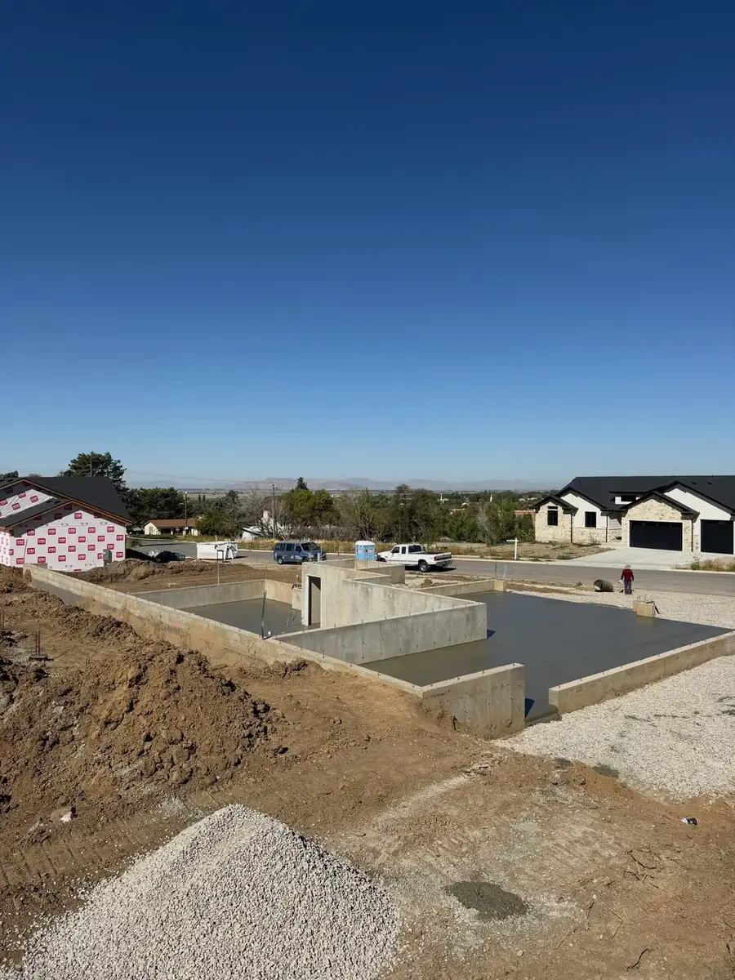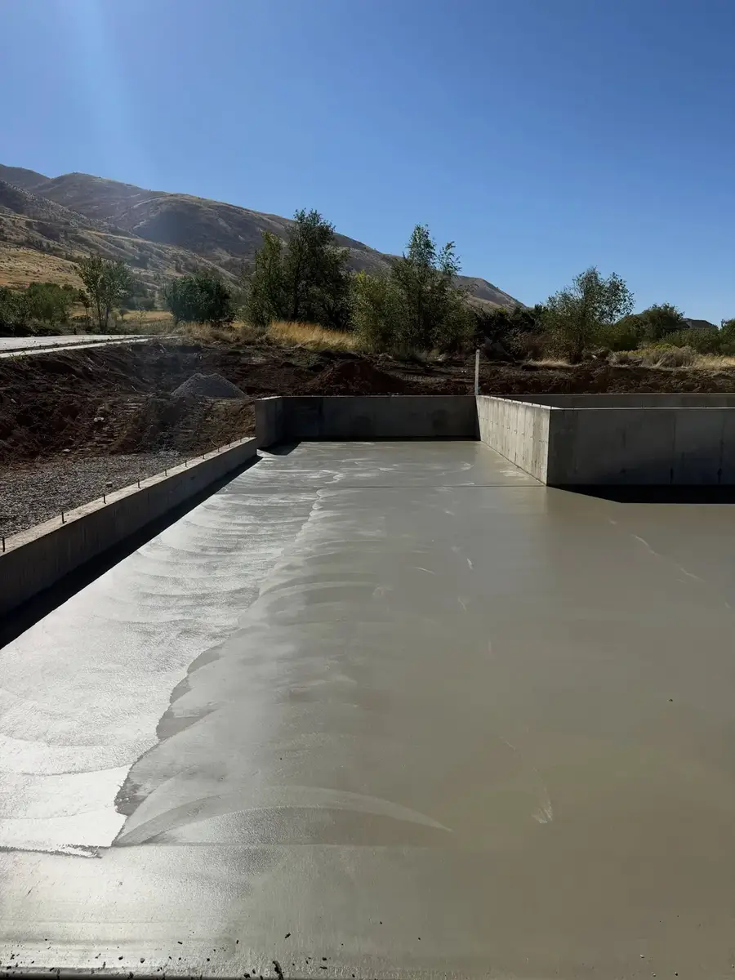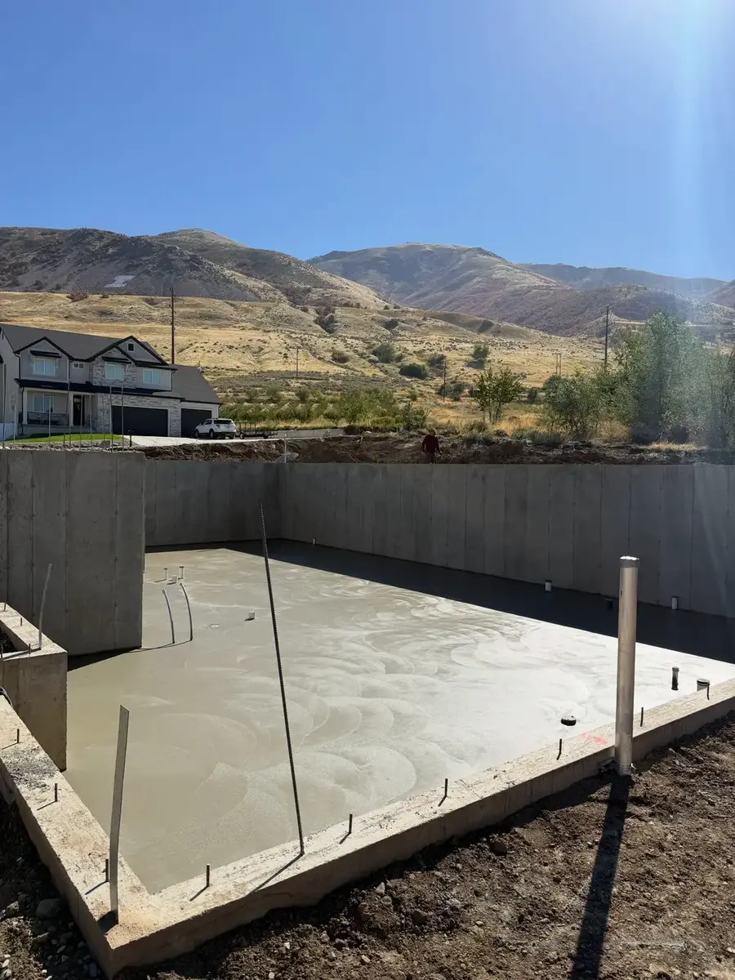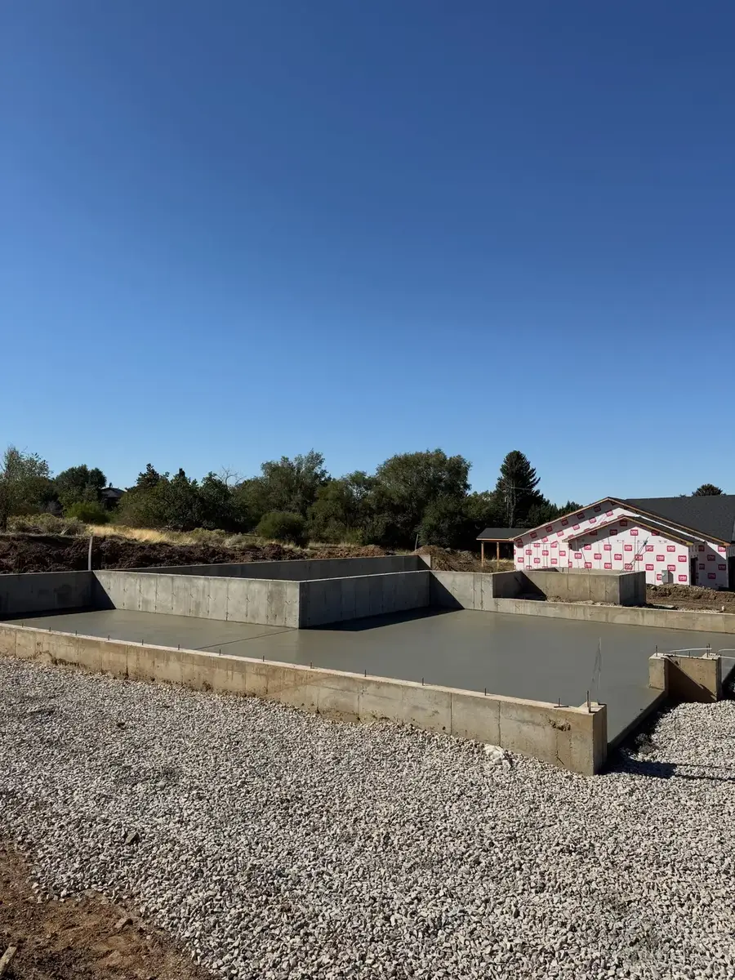
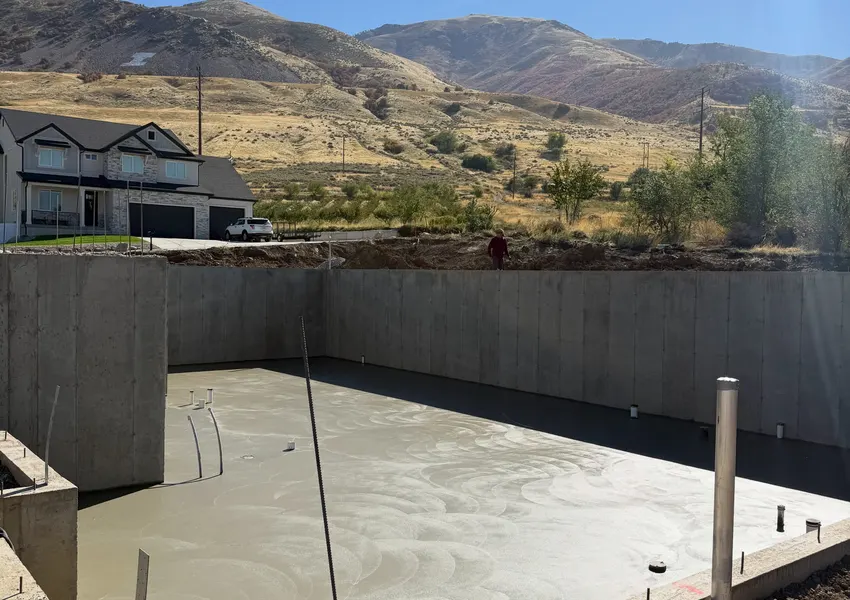
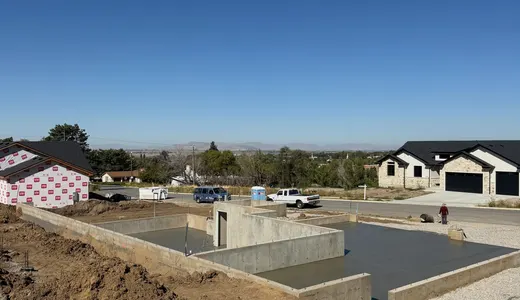
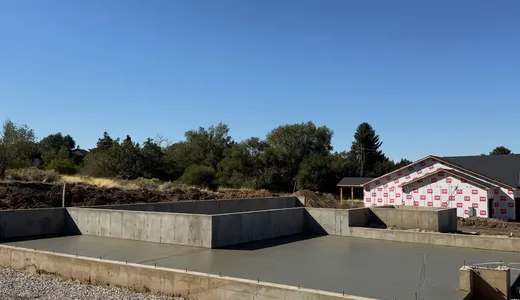
This custom home sits on a sloped lot in the foothills east of Porterville. The engineered plans called for stepped footings, a short stem wall on the downhill side and a slab with a vapor barrier. We built it exactly to plan and coordinated two inspections with the county.
The pad was over-excavated and recompacted per the soil report before footings were dug.
Plumbing sleeves and hold-downs were checked twice against the plans with the builder before the pour.
Planning something similar? See our concrete foundation services in Porterville, check the concrete foundation price list or request a free estimate.

 Metal Shop Slab Foundation in Hanford